



Project Frontline
National Cultural Property in Gion, Kyoto, to Be Revived as a Hotel
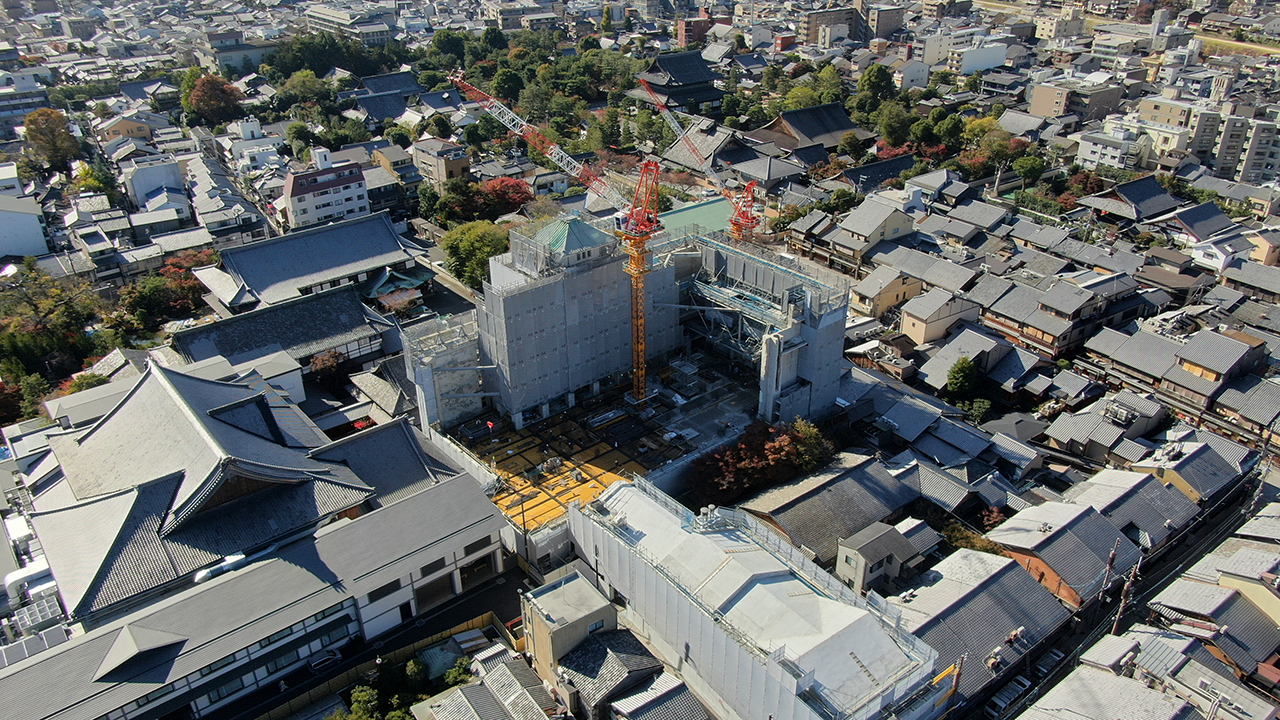
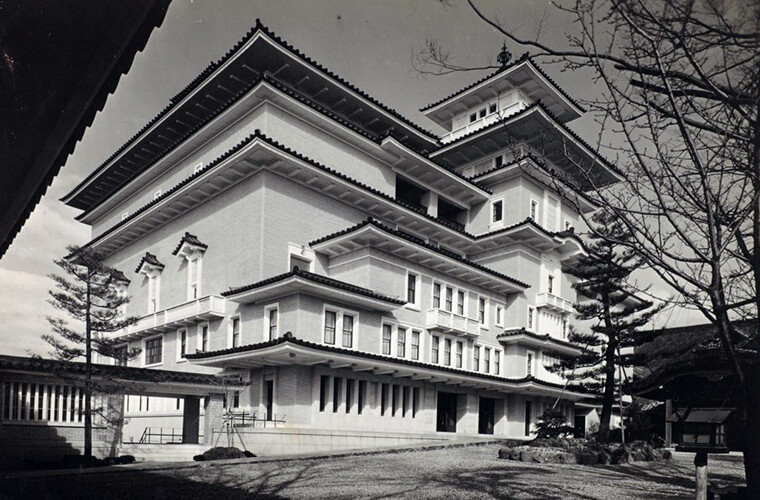
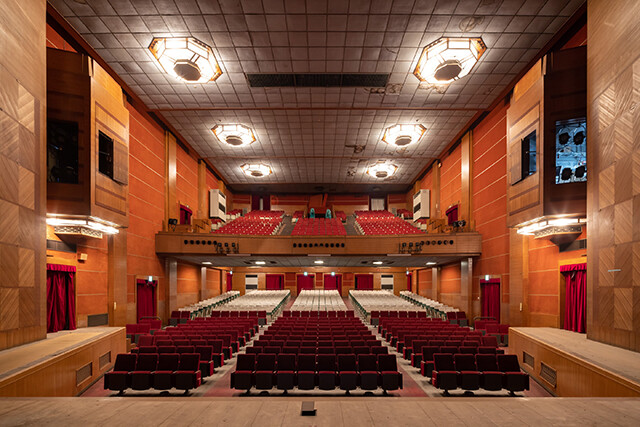
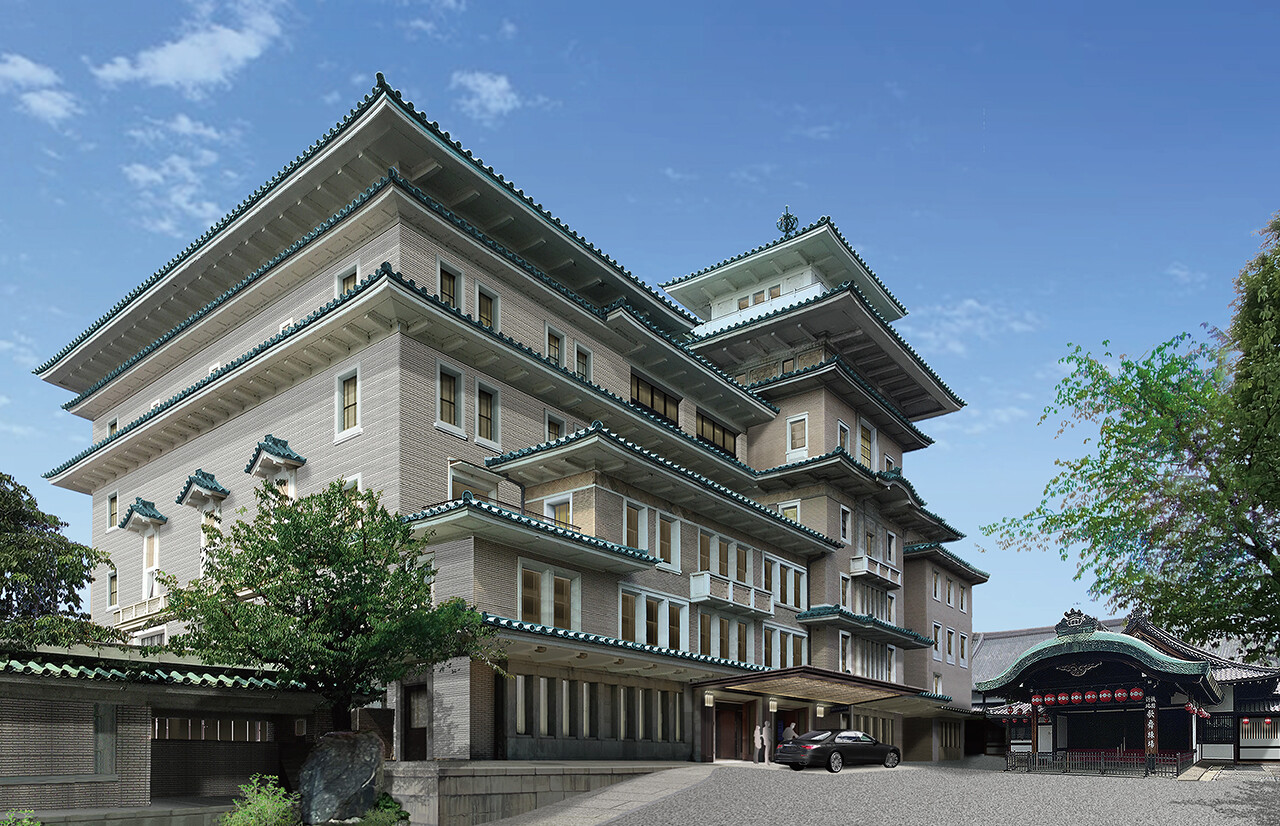
Completed in 1936 and later registered as a tangible cultural property of Japan, Yasaka Kaikan has been cherished as part of the traditional townscape of Kyoto's Gion district. After considering how to preserve the building following the discovery of seismic compliance issues, the decision was taken to restore it as a hotel by preserving two exterior walls and part of the frame while renovating and expanding the building.
Several new methods have been adopted on-site during simultaneous demolition, preservation, and construction works. The hotel is scheduled to be completed in October 2025 and opened in spring 2026. Successfully navigating Kyoto's landscape ordinance, said to be the strictest in Japan, has been no easy feat. So, what is the key to completing this project?
Rounding the Final Corner: The Ultimate Display of Experience and Expertise
Expressing gratitude
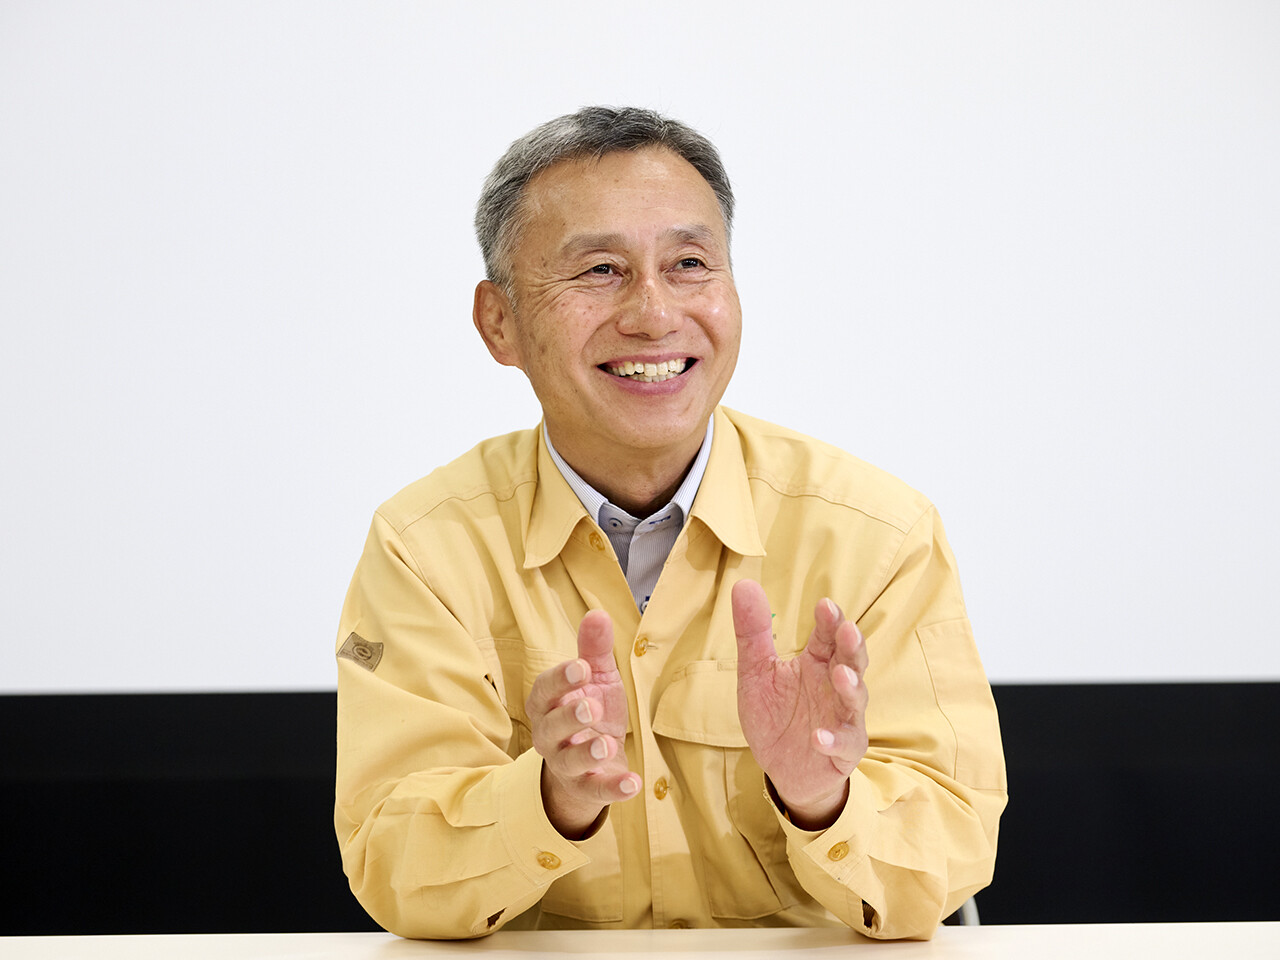
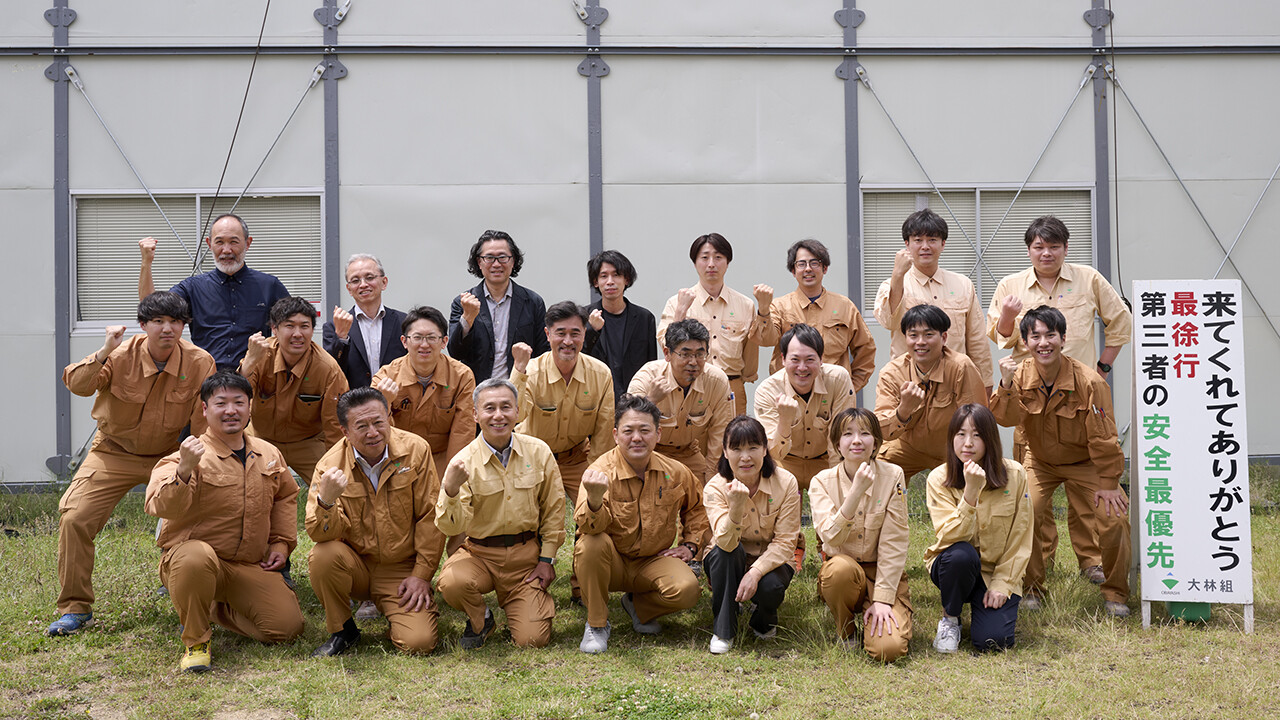
"Thank you for coming." Those are the words on the sign that greets you when you visit the construction site office. These words were Project Director Kazuya Matsumoto's idea. Matsumoto chose this expression of gratitude to all the on-site artisans and workers as the site's slogan because he had been moved by gratitude received from a previous customer, who commented that Obayashi Corporation was able to do things they could not, and make dreams come true. "The building cannot be built without everyone on site. The slogan expresses our gratitude to each and every individual and encourages everyone to do safe and honest work," explains Matsumoto.
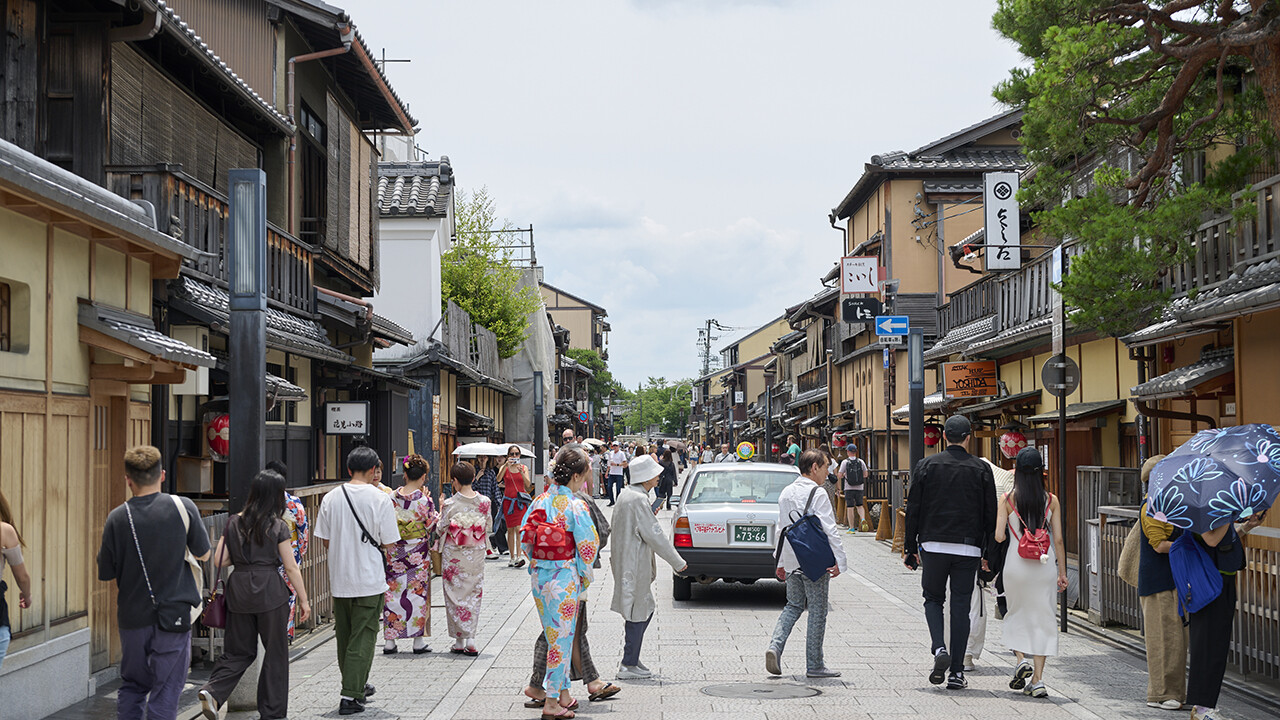
Matsumoto describes the project as unlike anything he has experienced before, and the location and many other aspects of the project are indeed unprecedented. Before construction started, he was filled with anxiety about whether the work would be possible given the number of tourists passing back and forth in Gion. The volume of people attracted to the surrounding teahouse district with its unique Kyoto ambience increases as each day progresses. For that reason, an agreement was reached with the local community to use only roads designated for the project and no vehicles over 4 tons.
The heavy demolition equipment and the core steel beams for the retaining walls were cleared for early-morning delivery via Gion's main street, Hanamikoji, when fewer people were out and about. "Some days, as many as 100 construction-related vehicles might pass through the area," says Matsumoto. "If anyone voiced concerns, we would immediately go and politely and carefully explain the situation, and all vehicles adhered to a strict speed limit. We worked hard to gain local community support and understanding for the project.
In the end, they allowed 10-ton concrete mixer trucks to pass through the area during the busiest construction phase, which proves it is always best to go and talk to people in person." As Matsumoto explains, these efforts helped gradually build trust with the community.
Working with Historic Buildings is Both a Challenge and an Adventure
A dialogue across the eras through drawings
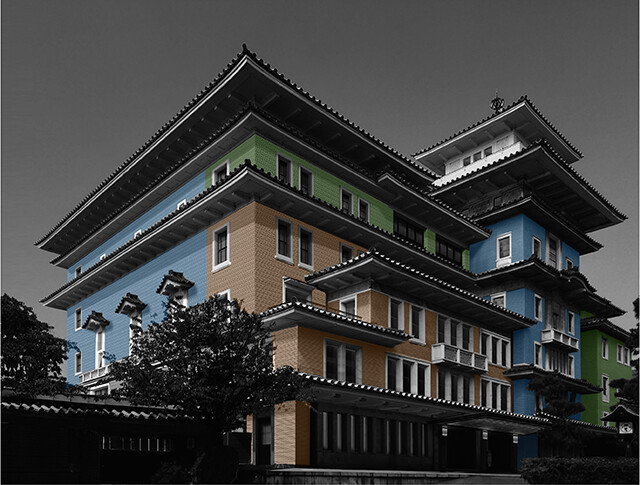
The Gion Kobu Kaburenjo theater is where Kyoto's geisha and maiko perform Miyako Odori group dances. The Yasaka Kaikan was built next door for theatrical performances. The building skillfully incorporates Japanese architectural concepts including a multi-tiered roof and tower-like facade. Obayashi Corporation's Tokusaburo Kimura, a renowned master of theatrical architecture in his day, designed the original structure, and Obayashi Corporation constructed the building.
A decision was made to transform the building into a hotel with a structure that complied with the current Building Standards Act of Japan while preserving the historically significant exterior. Discussions on exactly how to achieve that aim went on for several years in various forums, including the committee on the preservation and utilization of the Yasaka Kaikan.
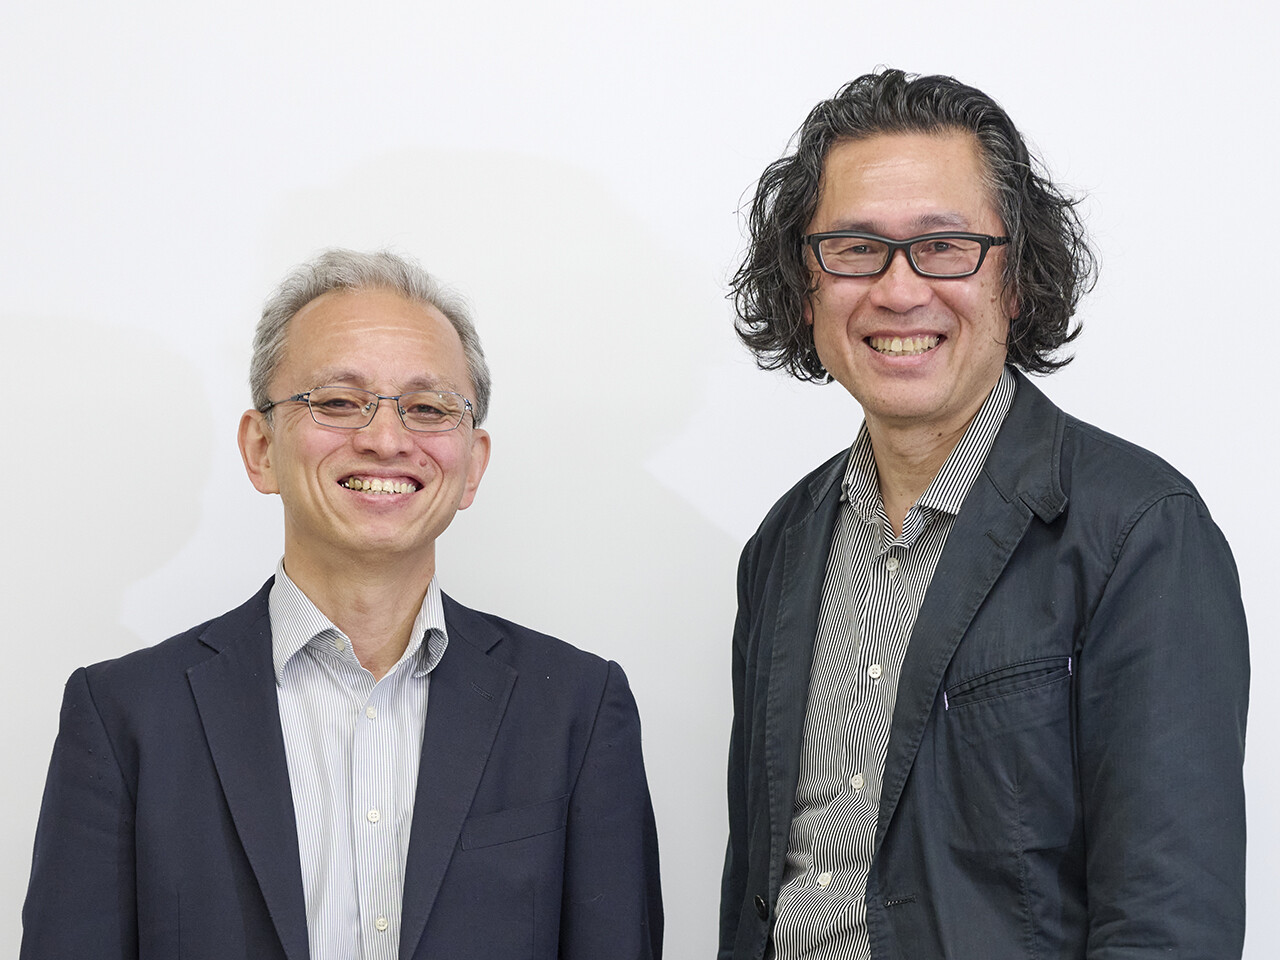
Reflecting on that process, the committee member responsible for architectural design, Naoyuki Ito, points out that "the building serves as a landmark for generations, so we needed to develop a solid evidence-based approach for each aspect of the project. I learned a great deal from listening to the exhaustive exchange of opinions among people from a wide range of backgrounds."
The biggest constraint was building height. Any new buildings constructed in the Yasaka Kaikan area were not supposed to exceed 12 m in height. However, Obayashi was able to maintain the original 31.5 m height by making use of the special exceptions for a building with excellent form and design or a building that improves the townscape, and the project became the first in Kyoto City to exceed the current height limit.
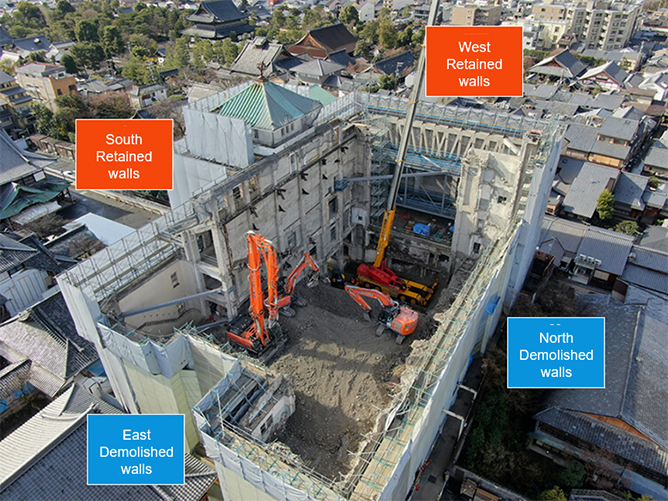
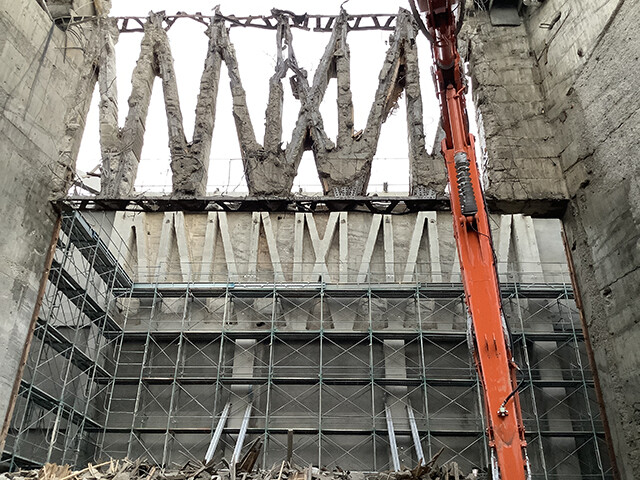
Following repeated landscape discussions and review board meetings, Kyoto City finally approved the design, which sought to retain the exterior walls and structural frame on the south and west sides, and to preserve the original Yasaka Kaikan silhouette on the north and east sides so the new building would meld perfectly into the traditional Gion townscape.
Despite having encountered multiple challenges along the way, everyone is driven by a unique sense of fulfilment at being involved in a major project linking the past, present, and future. According to Ito, "There were times when we felt like we were conversing through the drawings with the great Tokusaburo Kimura, a long-ago member of the design department. And it is very moving to imagine that, many years after completion of this newly regenerated building, another generation of Obayashi designers might work on it."
The Difficulties of Preservation
Structural architect Akihito Fujii describes the Imperial Hotel Kyoto project as perhaps the most challenging project of his 35-plus-year career as a structural engineer. Despite the wealth of reference materials that remained, during the process of demolition, discrepancies emerged in some areas between the drawings and the actual building due to its age.
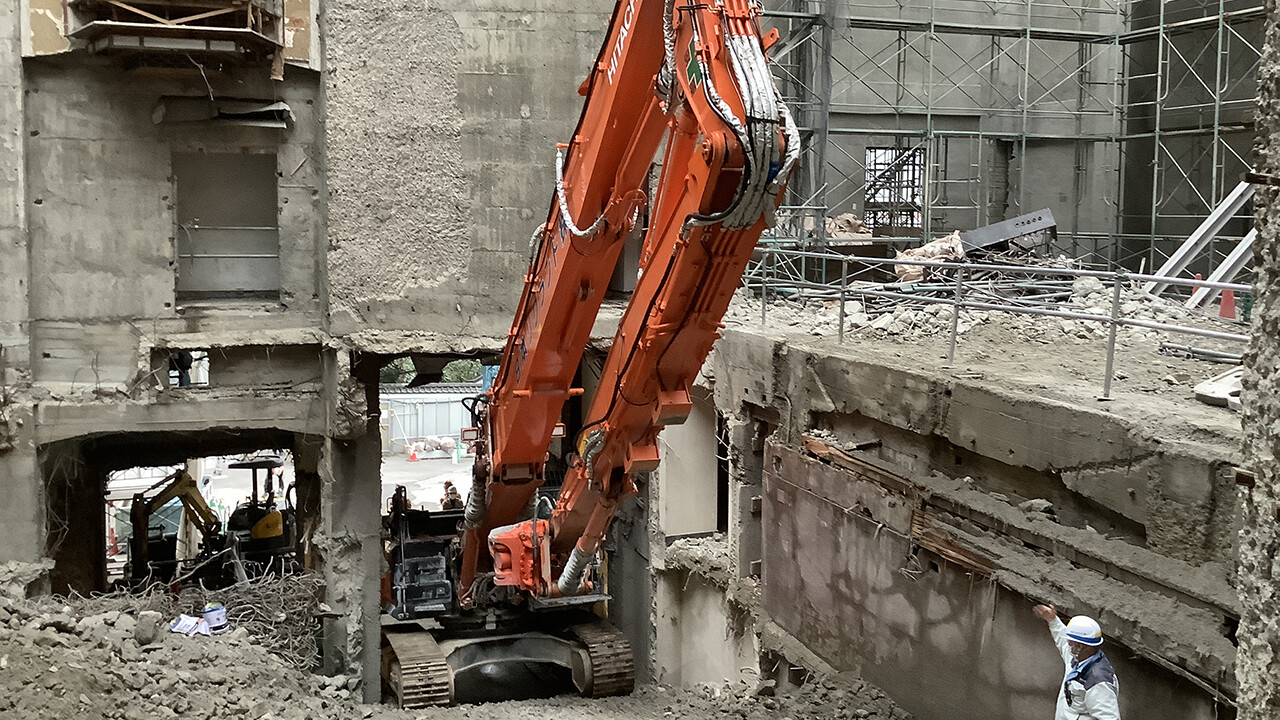
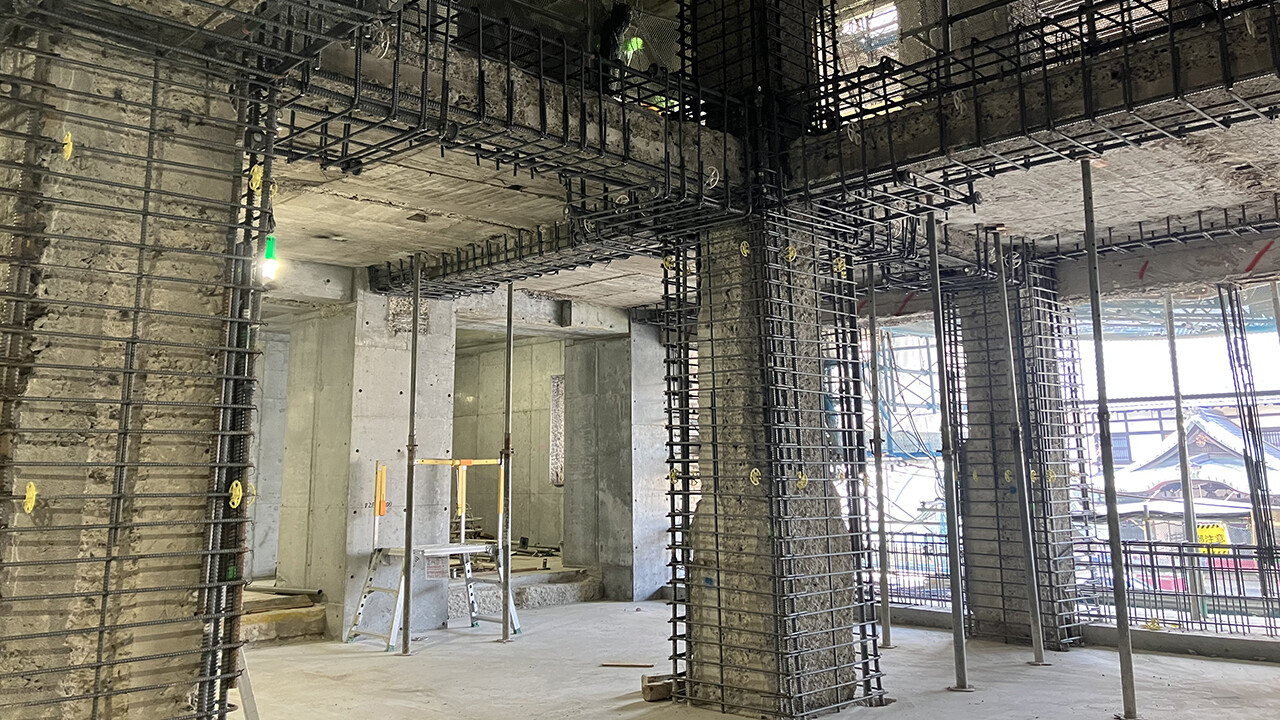
For instance, some columns were actually thicker than expected and the positions of some rebars were different. If there was any doubt, designers and on-site personnel would work together closely to determine the best construction method. "Once the demolition work got underway, we conducted chipping tests to determine the main reinforcement positions for all columns, renewed the design accordingly, and resubmitted the building confirmation application," explains Ito.
"I really admired the amazing on-site work, particularly with regard to the complex reinforcement, for which there was no precedent. We always responded to any frontline queries as quickly as possible to avoid halting the works."
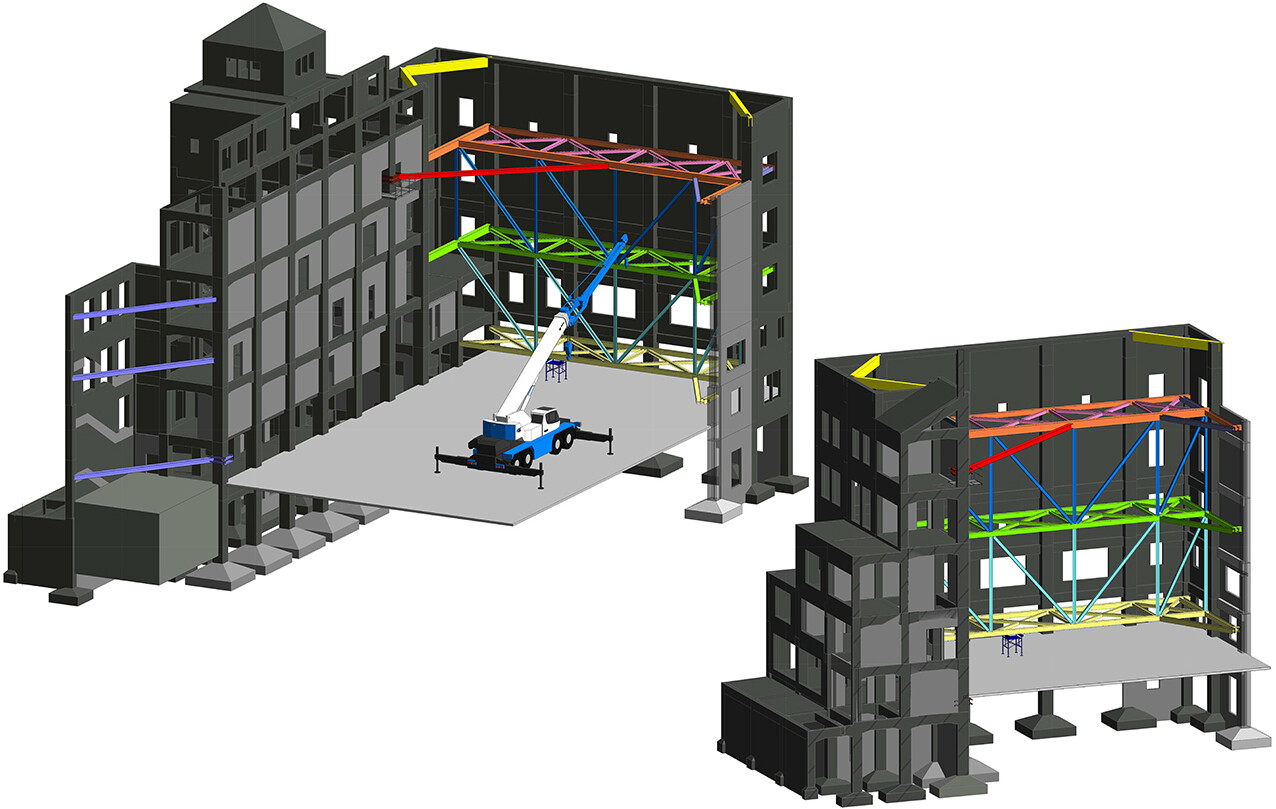
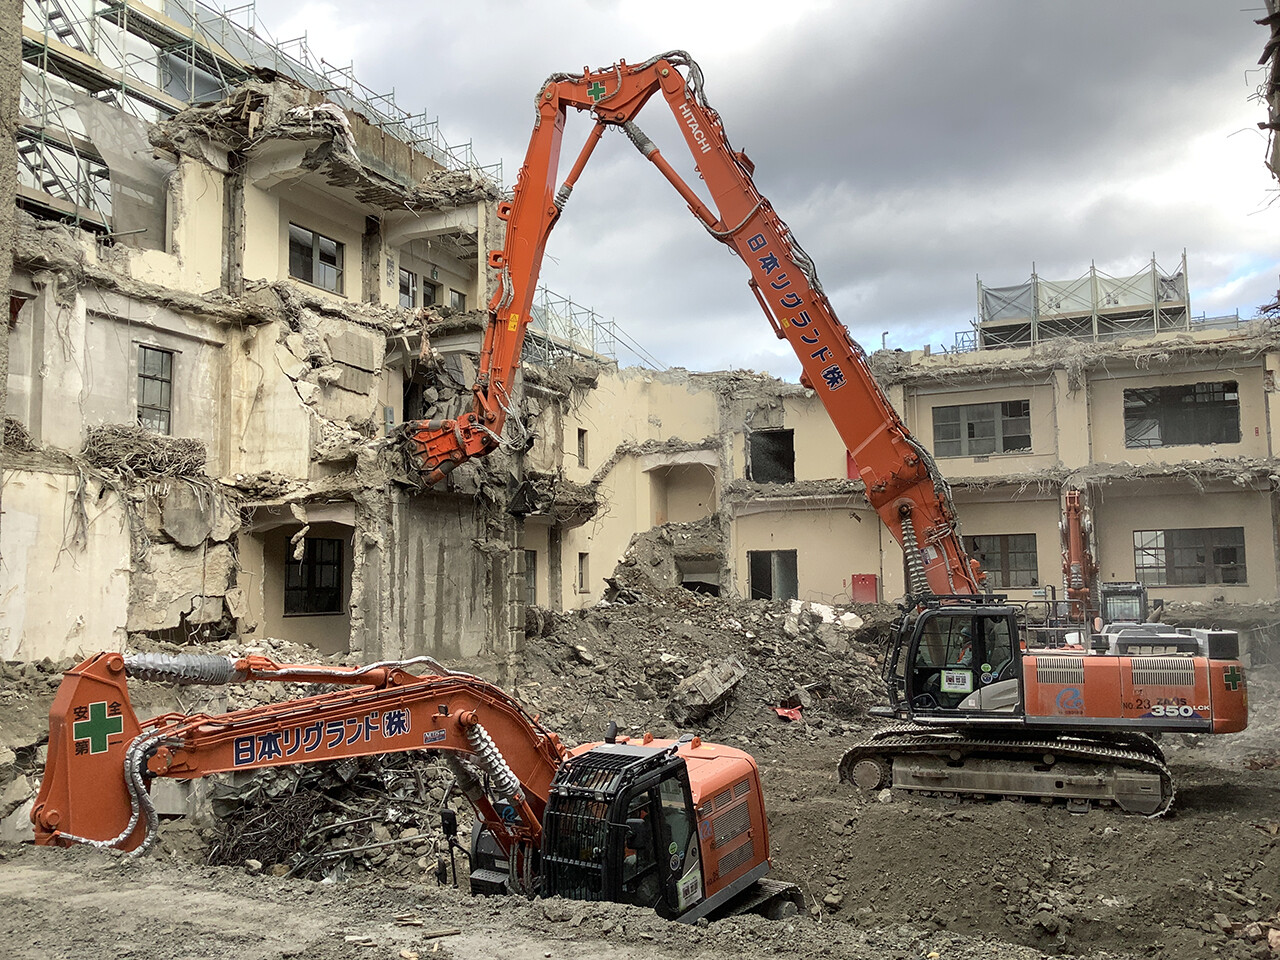
Given the risk of collapse in the event of a major earthquake, it wasn't possible to dismantle the building all at once and just leave behind the two walls and partial structure earmarked for preservation. Consequently, even the planning of temporary works during construction had to be led by the structural architects. Such work more than doubled the amount of time and effort required compared to a regular demolition and new construction project of a similar size.
Turning On-Site Experience into Valuable Future Assets
The building preservation challenge
Reusing the exterior wall tiles and terracotta (fired clay) reliefs was an essential part of preserving the original design and ambience for future generations.
For example, one design stipulation required 10% of the original wall tiles to be carefully removed and reused. However, severe damage and deterioration could have made the actual reuse rate far lower. Various processes for optimizing the reuse rate were explored alongside the demolition work.
The artisans tried many different ways of positioning, angling, and otherwise applying their cutters to remove the tiles one by one. In the end, 10.6%, or 16,387 tiles, were salvaged. "Fragile tiles can crumble when touched, so this achievement is testament to the artisans' skill and perseverance," explains the construction manager, Tetsuji Shibata.
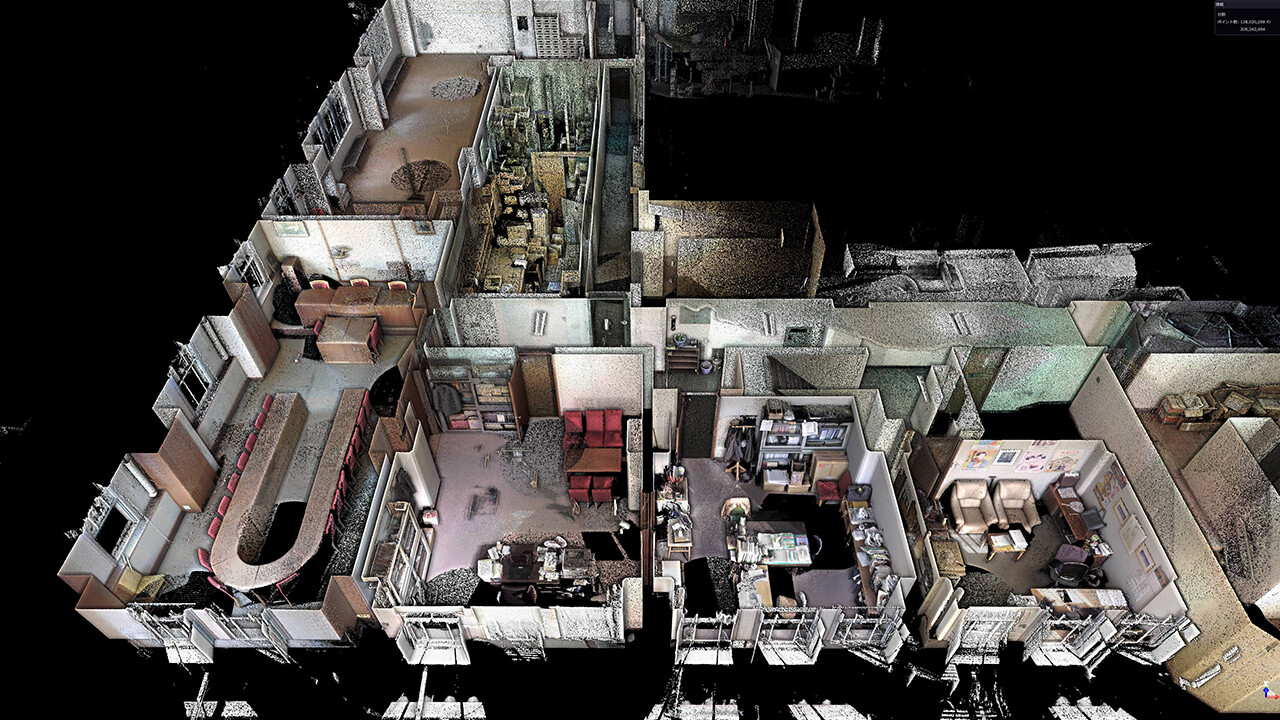
With the terracotta reliefs, Obayashi tested various options when devising the best preservation method and used 3D scanners to create point cloud data for their restoration.
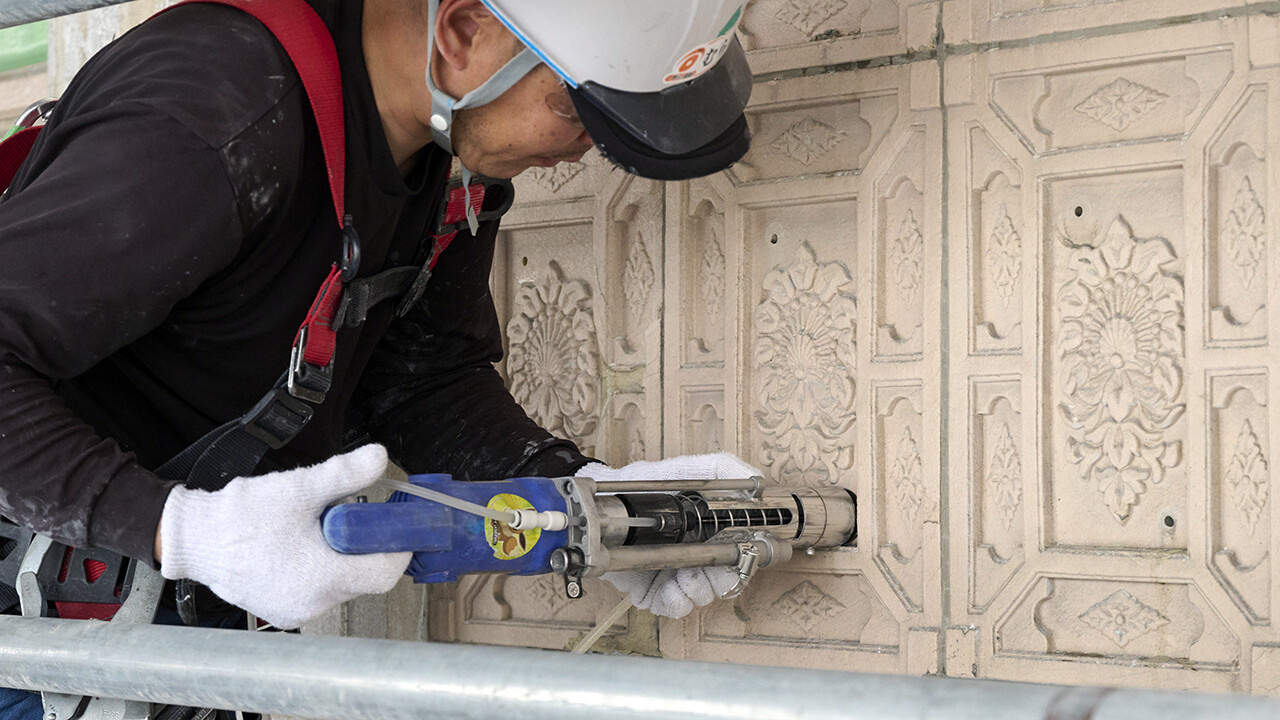
The aperture fittings, interior materials, and other non-structural parts were retained wherever possible and repainted following wind pressure testing. It was often difficult to decide in advance which parts could be kept and how to preserve them, so workers had to make sound on-site decisions and respond flexibly. According to Shibata, "Obayashi's unique agility as a design and build contractor was vital for overcoming the many difficult challenges involved in building preservation."
-
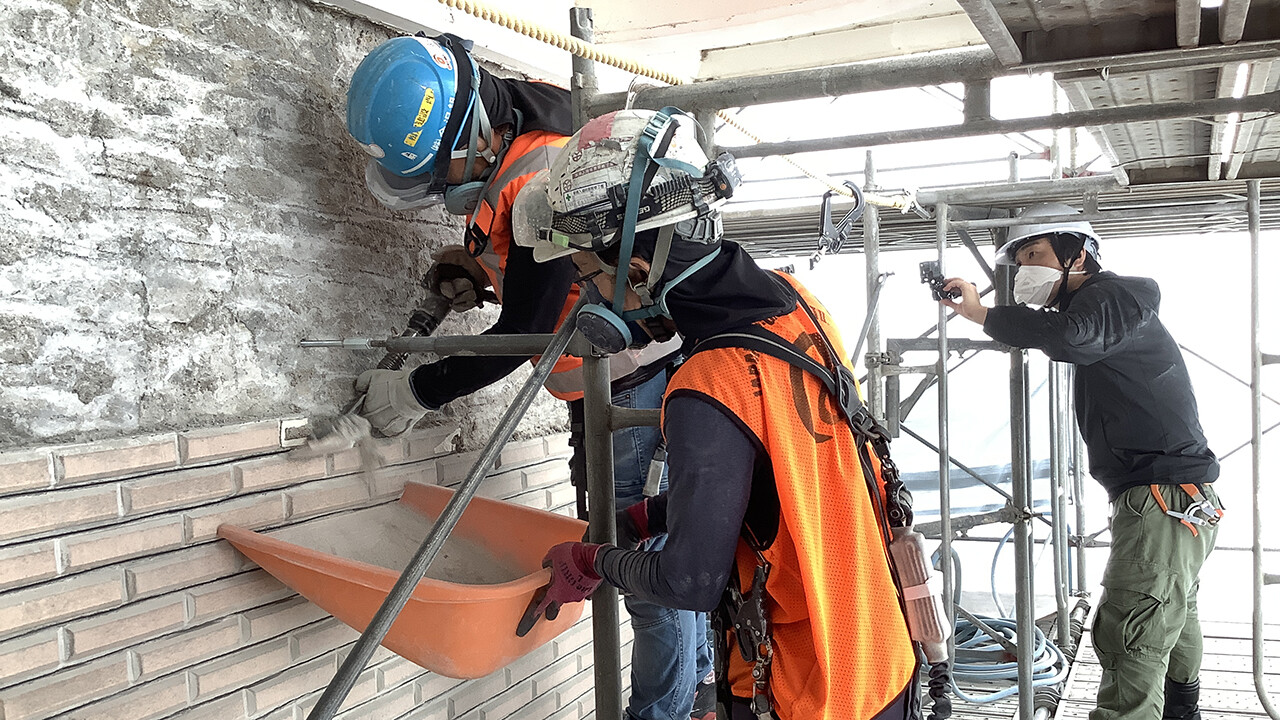
Each tile on the exterior walls requiring structural reinforcement is carefully salvaged with cutting tools.
-
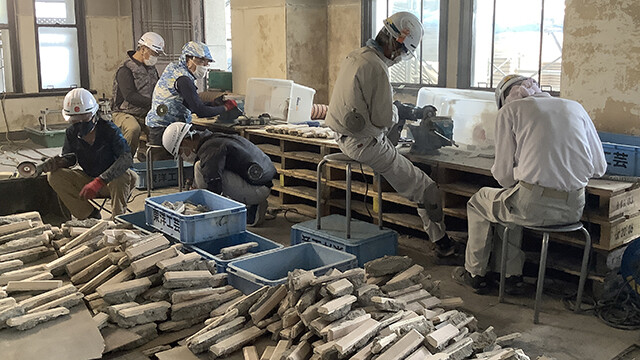
Mortar and other debris is removed and the recovered tiles are sorted.
-
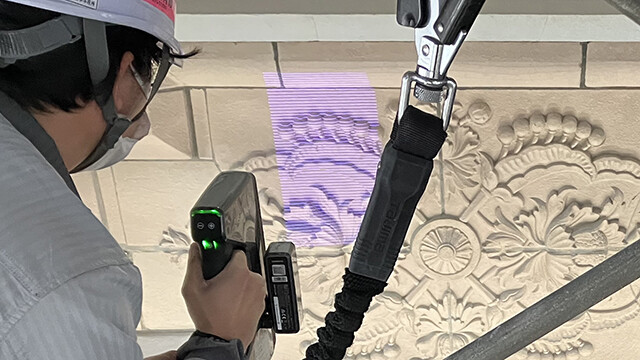
Deteriorated areas on the walls are faithfully restored after scanning with 3D scanners.
A Valuable Learning Experience for Obayashi
In March 2024, Obayashi Corporation established its Traditional/Heritage Project Team. The preservation and restoration of buildings with historic value require experience and solid skills above all else. While handling the difficult construction work each day, Ryosuke Muraoka, the project office chief, always keeps meticulous records and compiles valuable materials detailing the unique construction work and methods he has witnessed. "We hope this project will serve as a reference point for similar challenges and the construction methods devised here will become standard practice across Obayashi Corporation," says Muraoka.
The symbolic landmark that watches over the Gion district will reappear on the horizon in just over a year. "At last, we are rounding the final corner," says Matsumoto with his eyes on the end goal. "Now, we want to channel all the experience and knowledge we have acquired by overcoming countless challenges into bringing the project to a successful conclusion." Meanwhile, everybody on-site works another day, driven by the conviction that guests will be moved and delighted the moment the hotel opens its doors.
(Article research and interviews conducted May 2024)
Project overview
| Project name | (Temporary name) Yasaka Kaikan Project |
|---|---|
| Location | Kyoto City |
| Client | Demolition: Yasaka Nyokoba Gakuen Renovation: Imperial Hotel |
| Design | Obayashi Corporation |
| Outline |
Reinforced concrete and partially steel frame with some reinforced concrete, 2 basement levels, 7 floors above ground, pent house, total floor area: 10,804 m² |
| Construction period | From June 1, 2021 to October 15, 2025 (including demolition work) |
| Contractor | Obayashi Corporation |